Almost every Indian home built in the last twenty years has a false ceiling, and most of them do the same thing: a rectangular drop around the perimeter, a cove with a warm strip inside it, and a row of downlights. It has become the default rather than a decision.
Done thoughtfully, false ceiling design for the living room can do real work — conceal services, improve acoustics, and shape how the room is lit. Done by habit, it lowers your ceiling by nine inches for no benefit at all.
What a false ceiling is actually for
There are four legitimate reasons to build one:
- Concealing services — air conditioning ducts, drain lines from the floor above, electrical conduit
- Lighting — creating the depth needed for recessed fixtures and concealed coves
- Acoustics — breaking up a flat slab that would otherwise echo
- Proportion — bringing a too-tall ceiling down over a seating area to make it feel intimate
If none of those apply, a well-finished flat slab with surface or track lighting will look cleaner and give you back the height. We have left ceilings exposed in several projects and the rooms are better for it.
How much height you actually lose
This is the number most people underestimate. A plain gypsum ceiling needs about 100 mm of drop. Add a concealed cove and it becomes 150 to 200 mm. Run an AC duct above it and you are at 300 to 450 mm — well over a foot.
In a room with a 10 foot slab, a ducted ceiling leaves you at roughly 8 feet 6 inches. That is low. If you are running ducted air conditioning in a standard-height Delhi apartment, confine the deep section to a bulkhead over the periphery or a passage, and keep the main seating area at full height.
The approaches that work
Perimeter drop with a central flat
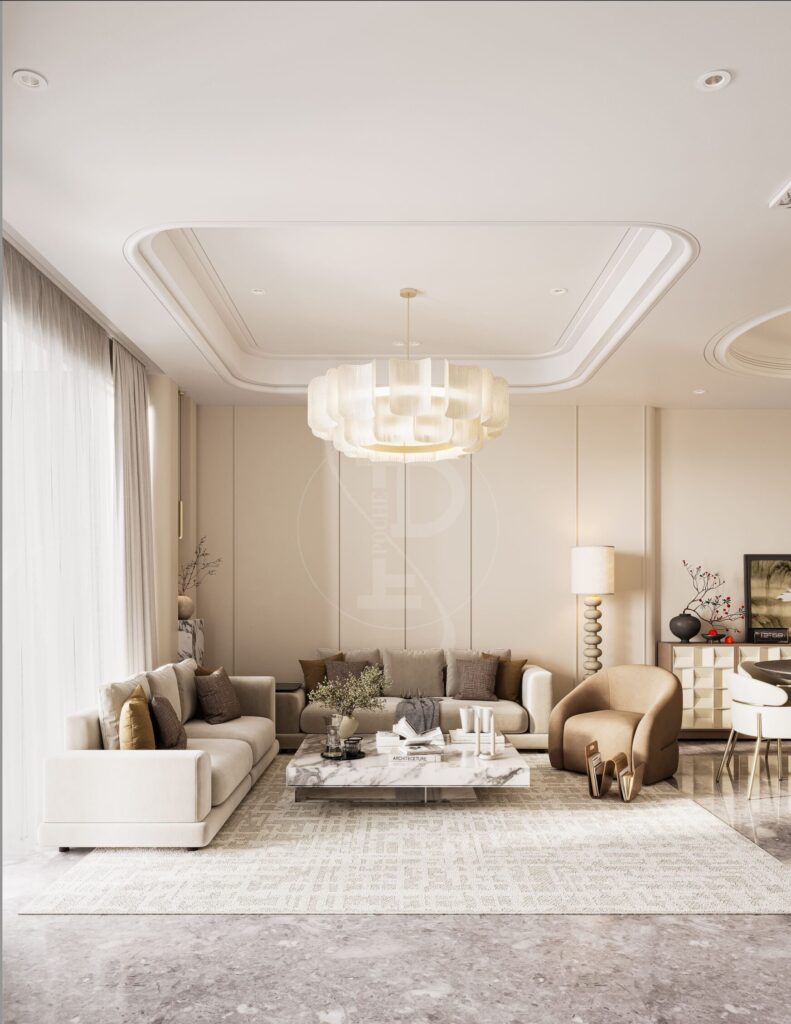
The most useful arrangement. A band of 600 to 900 mm around the edge of the room drops to hold lighting and any services, and the middle stays at full slab height. The eye reads the higher centre, so the room feels taller than a fully dropped ceiling of the same average height.
Floating plane
A single rectangle suspended below the slab with a shadow gap of 40 to 60 mm all round, lit from within the gap. Cleaner and more contemporary than a cove. It works particularly well over a dining table or a seating group, defining the zone without any change of floor.
Bulkhead only
A drop along one or two edges where the services genuinely run, and nothing anywhere else. Honest, cheap, and it preserves the most height. Underrated.
Coffered
Recessed panels in a grid. Suits classical interiors and tall rooms. Needs real height — below 11 feet a coffered ceiling feels oppressive — and it needs a careful setting-out so the grid relates to the room’s proportions rather than fighting them.
Lighting: the part that goes wrong
The standard Indian living room ceiling has too many downlights, evenly spaced, all on one switch. The result is flat, shadowless and slightly clinical — the light of a showroom rather than a home.
Three principles we work to:
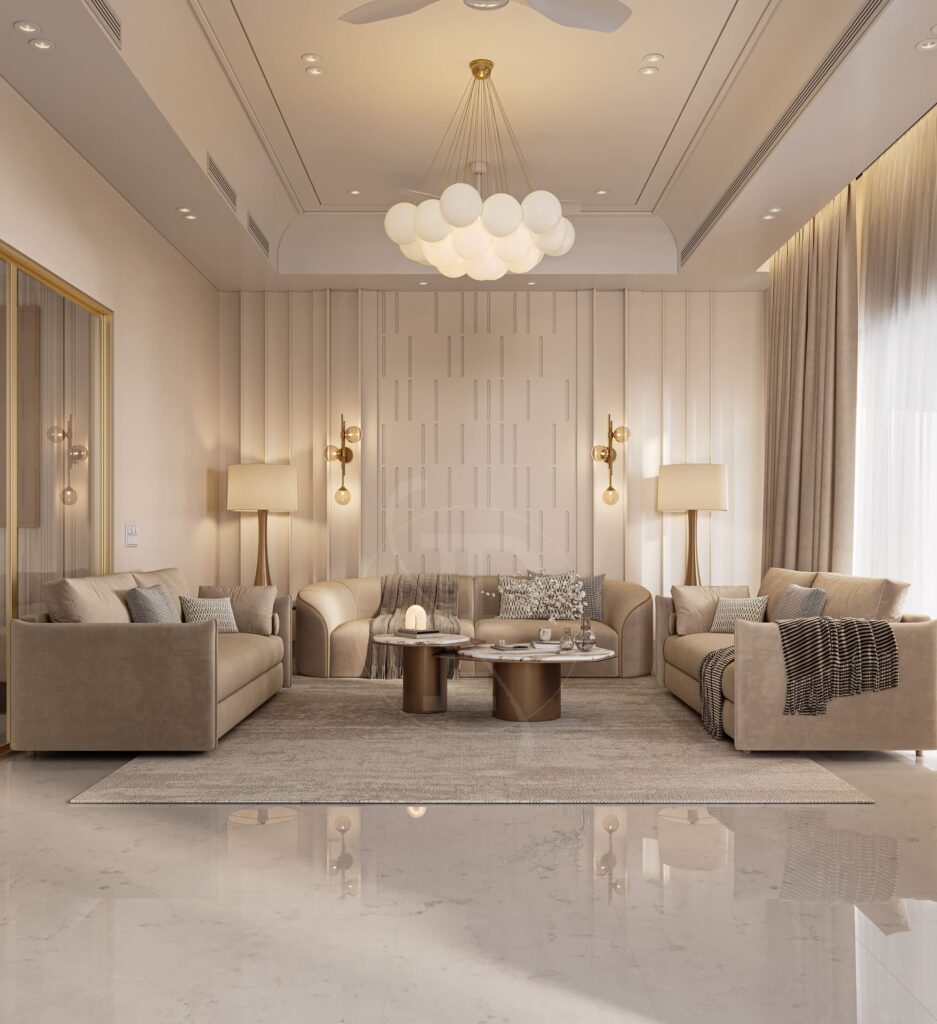
Layer it. Cove or indirect light for general fill, focused spots on what you want seen — art, a console, a plant — and lamps at human height for warmth in the evening. Three circuits minimum, all dimmable.
Keep the colour temperature warm. 2700K to 3000K in a living room. 4000K and above reads as an office. Whatever you choose, make every fixture in the room the same — mixed temperatures are the single most common lighting mistake we correct.
Fewer, better fixtures. A living room rarely needs more than six to eight recessed fixtures if they are properly placed. Put them near the walls to wash vertical surfaces rather than in a grid across the middle. Lit walls make a room feel bright; lit floors do not.
Materials
Gypsum board is the standard and the right choice for most interiors — smooth, paintable, easy to detail. It must not be used where it can get wet, so not in an open balcony.
POP is cheaper and allows curves, but it cracks over time as the building settles and it is far messier to install. We rarely specify it now.
Timber or veneer over a portion of the ceiling adds enormous warmth. Used over a dining area or a lounge seating group it does more for a room than any amount of cove lighting.
Access panels are essential wherever there is a duct, a drain, or a light driver above the ceiling. Plan them at the drawing stage and integrate them into a joint line. Cut them in afterwards and they will be visible forever.
Common mistakes
- A false ceiling installed for its own sake in a room with no services and a 9 foot slab
- Downlights in a uniform grid, producing flat light and a ceiling that looks like a car park
- A cove so shallow the LED strip is visible as dots rather than a wash — you need at least 150 mm of depth and a 75 mm lip
- Mixing 3000K and 6000K fixtures in one room
- No dimmers, so the room has exactly one mood
- Fan boxes not coordinated with the ceiling, so the fan ends up off-centre to the room
Decide it with the services, not after them
The ceiling is where architecture, air conditioning, electrical and interior design all collide. When those are drawn by four different people at four different times, the ceiling is where you see the collision — in a bulkhead that does not align, or a fan that sits off-centre.
We coordinate all of it on one drawing set, which is why our ceilings tend to be shallower and simpler than the norm. You can read about how we run a project, see finished living rooms across Delhi NCR, or tell us what you are planning.
About Pochē Aesthetics
Pochē Aesthetics is a luxury residential architecture and interior design practice based in Greater Kailash, New Delhi, founded by architect Niyati Satsangi. We design private homes — farmhouses, villas and apartments — across Delhi NCR and India, handling architecture, interiors, materials, lighting and styling as one connected commission. More about the practice.
Pingback: POP vs Gypsum False Ceiling | Honest Comparison for India