Most of what goes wrong in a home is not a disaster. It is a series of small decisions, each defensible on its own, that add up to a house nobody is quite happy in. And almost all of them are made before anything is built.
These are the mistakes we see most often in Indian homes — what causes them, and what to do instead.
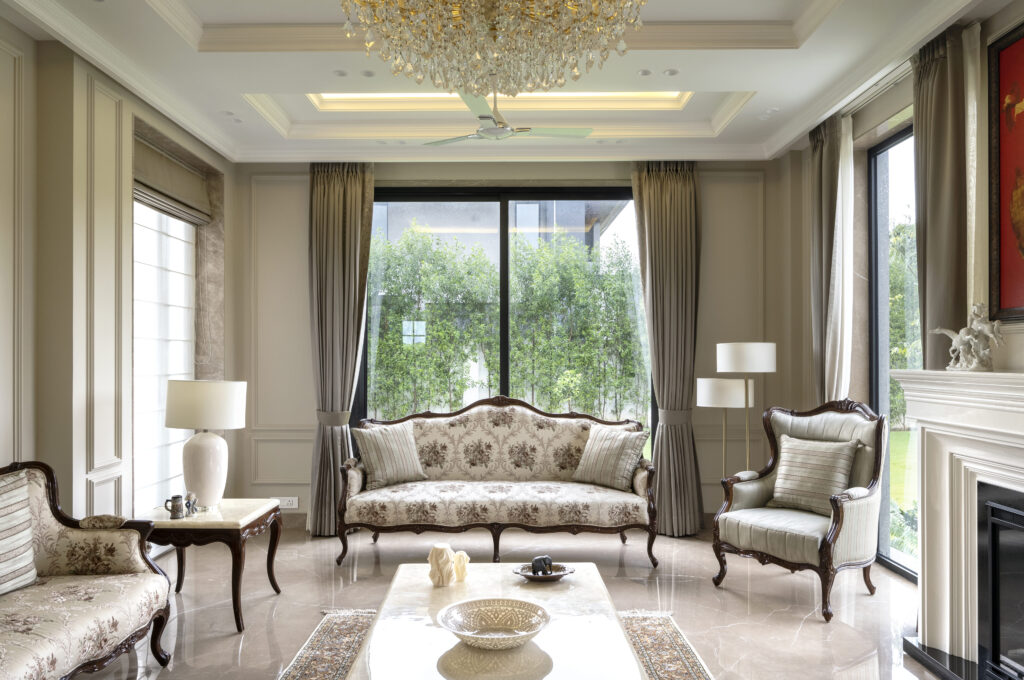
1. Starting on site before the design is finished
The most expensive mistake available, and the most common. Demolition feels like progress, so it starts while the scheme is still settling. Then every unresolved decision gets made on site, under time pressure, by whoever is standing there.
A change on a drawing costs nothing. The same change on site costs material, labour and time. Finish the design first — it feels slower for a month and saves three.
2. Treating lighting as an electrical item
A grid of identical downlights on a single switch is the default in Indian homes and the single biggest reason an expensive room looks cheap after dark. It flattens every material you paid for and puts glare on every polished surface.
Instead: several sources at different heights, all dimmable, all at one colour temperature. Mixed colour temperatures between adjoining rooms is the other half of this mistake, and it reads as an error even to people who cannot say why.
3. Losing ceiling height you did not have to lose
A full false ceiling with services above it can take ten to twelve inches. In a room that started at nine feet, that is the difference between generous and oppressive.
Drop the ceiling only where services genuinely run — a perimeter band, a zone over the air conditioning — and leave the rest at full height. It costs less and reads taller.
4. Economising on the things you cannot redo
Wiring, plumbing, waterproofing. None of it is visible, all of it is buried behind finishes, and all of it is the only part of a house you genuinely cannot revisit later without undoing everything on top.
Saving here to afford a better stone is the worst trade in residential construction. If the budget is tight, specify a simpler stone and do the hidden work properly.
5. Buying the furniture before the plan is drawn
A sofa chosen in a showroom is chosen against showroom proportions. At home it blocks a walkway, or floats in a room it is too small for.
Draw the layout to scale with clearances checked first: 2,400 to 2,700mm between facing seats, 750mm minimum behind a dining chair, 600mm beside a bed. Then buy.
6. Mounting the television too high
Almost every screen in India is mounted higher than it should be, because it looks balanced on the wall. The centre of the screen belongs at seated eye level — roughly 1,000 to 1,100mm from the floor. Above a fireplace is worse again.
It is permanent once the bracket is in, and you will feel it in your neck for years.
7. Specifying finishes that fight the climate
High-gloss surfaces, near-black polished floors, open shelving everywhere, membrane-foil joinery, untreated shower glass in hard water. Each looks superb on handover day. Each is a daily argument with Delhi dust, heat and water thereafter.
Matt over gloss, honed over polished, closed storage over open, and a water softener rather than a lifetime of wiping.
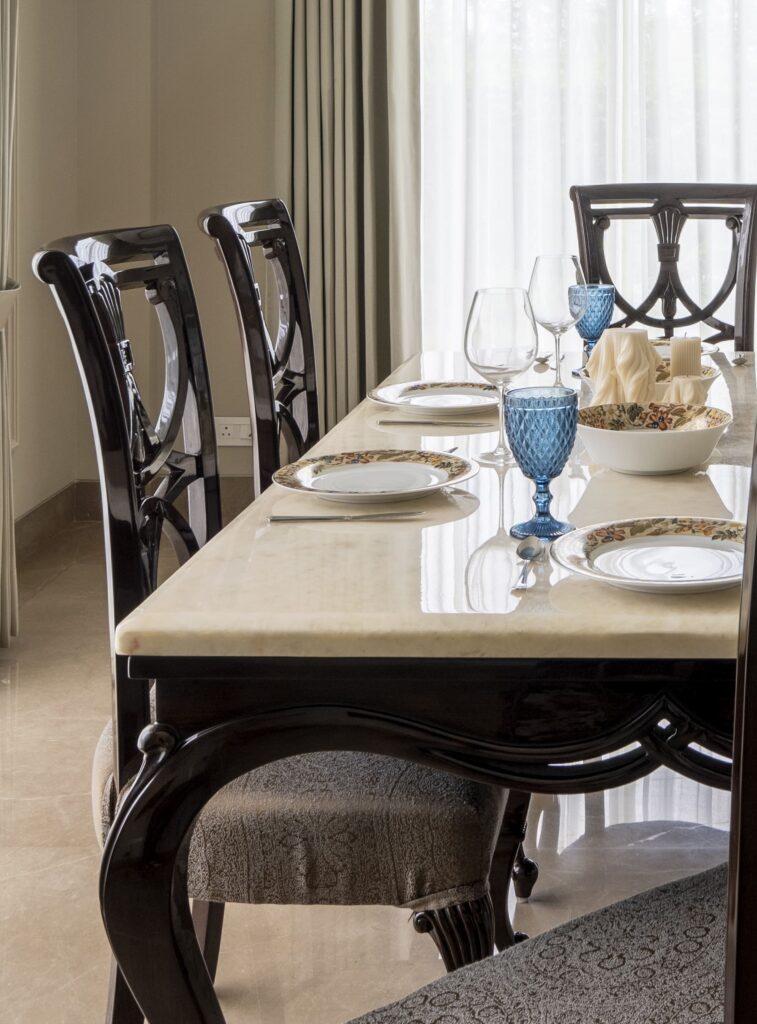
8. Designing rooms for a life you do not lead
The formal drawing room used four times a year. The bar in a house where nobody drinks. The bathtub used twice. The second living room that became a store.
Be honest at the planning stage about how you actually live, not how you imagine entertaining. A single well-designed living space usually serves a family better than two rooms, one of which is a museum.
9. Under-planning storage, then over-filling the rooms
Storage is almost always underestimated, and the shortfall shows up as clutter on every horizontal surface. The standard seven-foot wardrobe also wastes the two feet above it and creates a permanent dust ledge.
Take joinery floor to ceiling and wall to wall, use deep drawers rather than low shelves, and leave some capacity spare on day one.
10. Leaving the entrance out of the design
The smallest space in the house and the one you use most — twice a day, every day. In most homes it is a door opening into a living room, with shoes against a wall and keys on the dining table.
A screen or tall unit set a metre in, closed shoe storage, a surface, a mirror and a light on its own switch. Cheap, and you feel it constantly.
11. Skipping the drawing set
If your designer has given you 3D views and little else, nobody has decided what is inside the cupboards, where the switches sit, how the stone is set out, or how two materials meet. The contractor will decide all of it, in their own taste, for free.
Ask what the drawing set contains before you sign. Joinery sections, reflected ceiling plan, electrical layout with switching, flooring setting-out, and a specification schedule naming actual products.
12. Finishing everything at once
A house completed in a single purchase reads as a showflat. Everything is new, nothing has been lived with, and there is no object in any room with a history.
Get the permanent layer right — plan, joinery, light, materials — then let art, rugs and objects accumulate. One genuinely old thing anchors a room more than a full set of new ones.
13. No contingency, and no change process
Every project meets something unexpected, particularly in an older building. A project with a contingency absorbs it calmly. A project without one turns every surprise into a difficult conversation.
Equally, you will change your mind about something. Agree a written variation process — cost and time impact, signed before the work is done — at the start, not when it happens.
The pattern
Nearly every item on this list is a decision made before anything was built, by someone who had not been asked to think about it. That is really the argument for design: not that it produces a prettier house, but that it puts a hundred small decisions in front of you on paper, while they are still free to change.
Getting it right
If you are about to start a project and want a second opinion on the plan before anything is committed, tell us about it. See also the questions to ask any firm, what a drawing set should contain, and how to read a quotation.
About Pochē Aesthetics
Pochē Aesthetics is a luxury residential architecture and interior design practice based in Greater Kailash, New Delhi, founded by architect Niyati Satsangi. We design private homes — farmhouses, villas and apartments — across Delhi NCR and India, handling architecture, interiors, materials, lighting and styling as one connected commission. More about the practice.