The mandir is usually the first thing a client mentions and the last thing that gets properly designed. It is squeezed into a corner of the kitchen, or given a niche in a passage, and then dressed with marble and lights in the hope that it will feel like something.
Good pooja room design starts much earlier than that — at the planning stage, when you still have a choice about where it sits and how you arrive at it. Here is how we think about it in the homes we design across Delhi NCR.
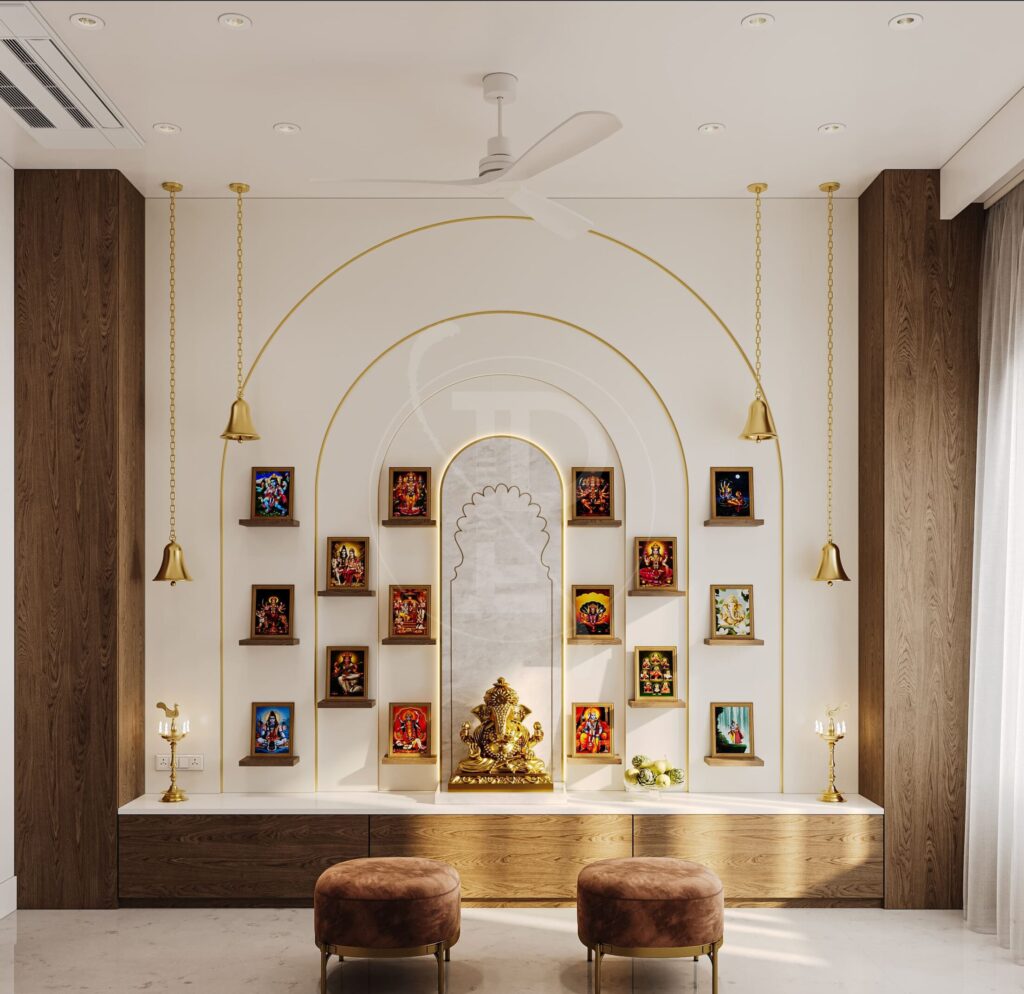
Where the pooja room should sit
The traditional guidance is north-east, and there is sound reasoning behind it beyond the religious: the north-east corner gets gentle morning light and stays cool through the afternoon. For a space used mostly at dawn and dusk, that is genuinely the right orientation.
In an apartment you rarely get a free choice. Where north-east is not available, we work to a simple hierarchy:
- North or east facing, so the person praying faces east or north
- Away from the main circulation, so it is not a thoroughfare
- Never directly against a bathroom wall, and never under a staircase
- Not in the bedroom if it can be avoided — though in a compact flat, a well-designed cabinet in a bedroom is better than a cramped corner in the kitchen
The three formats that work
A dedicated room
The ideal if the plan allows it. Even 5 by 6 feet is enough if it is properly detailed. The value of a separate room is the threshold — you step out of the house and into a different kind of space. That transition does more for the feeling of the room than any amount of marble.
Keep the ceiling lower than the rest of the house if you can. A slightly compressed ceiling makes a small devotional space feel held rather than leftover.
An alcove
The most common solution in Delhi apartments and, done well, a very good one. A recess of 600 to 900 mm deep, framed properly, with its own lighting and a threshold in the floor — a change of material, or a low step. The frame is what matters. An alcove without a defined edge reads as a gap in the wall.
A cabinet
For smaller homes. The trick is to make it a considered piece of joinery rather than a cupboard with a deity in it. Shutters that fold fully back, an interior in a different material from the exterior, integrated lighting that comes on when the doors open, and a pull-out shelf for the thali.
Dimensions and detail
A few numbers we work to:
- The idol or main image should sit roughly at eye level for a seated person — around 750 to 900 mm above the floor
- Allow 450 mm of clear depth on the platform for offerings, lamps and the thali
- If people will sit, leave at least 900 mm of clear floor in front
- Keep the platform raised from the floor, even by 100 mm. Nothing should sit directly on the ground
Storage is the detail most often forgotten. Lamps, wicks, agarbatti, camphor, spare cloth, the box of loose items that accumulates. Build a shallow drawer or a low cabinet beneath the platform and the room stays calm instead of cluttered.
Materials
Marble is the default and it works, but the choice of marble matters more than the fact of it. A white Makrana or a soft statuario reads as calm. A heavily veined stone competes with the deity and the brass.
Other combinations we have used successfully:
- Timber with a brass inlay — warmer than stone, quieter, and it ages well
- Carved jaali screens in wood or stone as a partial enclosure, which give privacy without closing the space off
- Lime plaster or textured render on the back wall, which absorbs light softly and makes a single lamp read beautifully
Avoid a mirror directly behind the idol. It doubles the image and, practically, it shows every smudge from the lamp.
Lighting is most of the work
This is where most pooja rooms fail. A single ceiling downlight flattens everything and throws the worshipper’s shadow across the platform.
Layer it instead. A concealed warm strip at the top of the alcove washing down the back wall. A small focused spot on the idol itself, angled from the front so it does not cast a shadow backwards. Keep everything at 2700K or warmer — cool white light in a mandir feels clinical and wrong.
Put the whole thing on a dimmer. The light you want at 5.30 in the morning is not the light you want during a family function.
The practical things nobody mentions
Smoke. Agarbatti and camphor leave residue. Over five years a sealed alcove with no ventilation will blacken at the top. If the room is enclosed, provide a small exhaust or an openable window. If it is an alcove, choose a finish on the upper surfaces that can be wiped.
Electrical points. At least one 5A socket inside the alcove, positioned out of sight, for a diya or a small lamp. Clients ask for this after the marble is set, which is exactly when it is hardest to provide.
Flooring. Keep it separate from the adjoining floor. A different stone, a brass inset strip, or even a change in the laying direction is enough to mark the threshold.
Vastu, handled sensibly
Most of our clients want the mandir to follow vastu, and we design to it wherever the plan allows. Where it does not — in an apartment with a fixed structure, for instance — we say so plainly rather than pretending a compromise is ideal.
In practice, the principles that matter most are orientation, keeping the space away from bathrooms, and raising it off the floor. Those are almost always achievable. The finer prescriptions vary between traditions anyway, and a family’s own practice is a better guide than a generic chart.
Design it with the house, not after it
The difference between a mandir that feels sacred and one that feels applied is almost always decided at plan stage — whether it has its own wall, its own light, and a moment of arrival.
That is why we treat architecture and interiors as one connected commission rather than two. You can see homes we have designed across Delhi NCR, or tell us about your project if you are planning one.
About Pochē Aesthetics
Pochē Aesthetics is a luxury residential architecture and interior design practice based in Greater Kailash, New Delhi, founded by architect Niyati Satsangi. We design private homes — farmhouses, villas and apartments — across Delhi NCR and India, handling architecture, interiors, materials, lighting and styling as one connected commission. More about the practice.