The staircase is the only piece of furniture in a house that you cannot move. Everything else — sofas, beds, even kitchens — can be reworked later. The stair is fixed the day the slab is cast, and it sets the character of the whole house from the moment you walk in.
Most staircase design for home advice online is a gallery of photographs with no explanation of why any of it works. This is the opposite: the decisions we actually make when designing a stair for a Delhi NCR residence, and the numbers behind them.
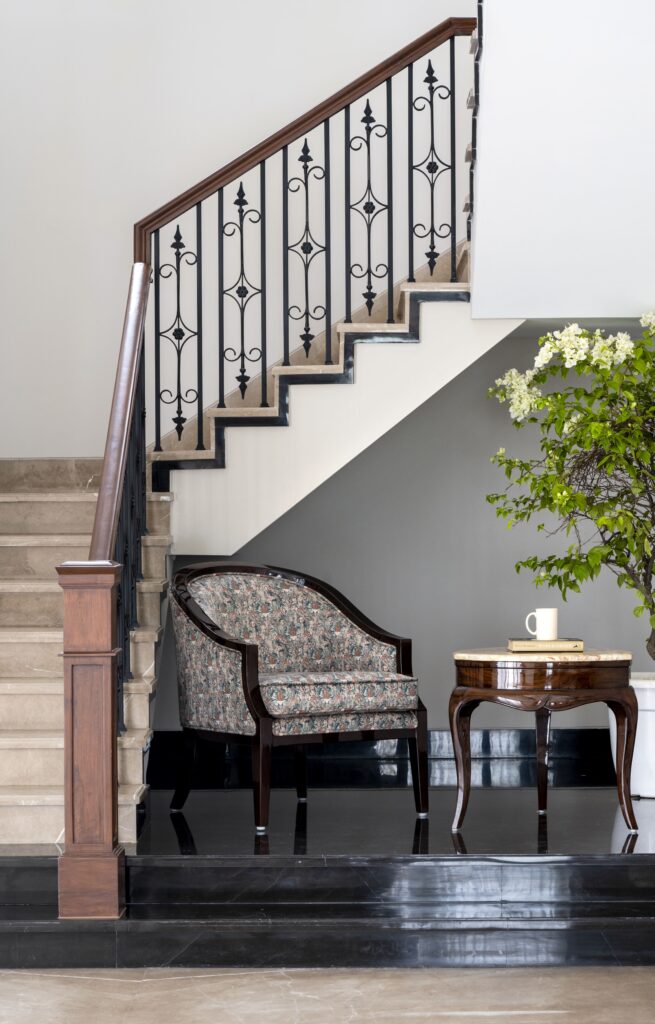
Start with the numbers, not the look
A beautiful stair that is uncomfortable to climb is a failed stair. Before any question of material or style, three dimensions decide whether it will feel right underfoot.
Riser and tread
The riser is the vertical height of each step, the tread is the depth you put your foot on. For a home, we work to a riser of 150 to 175 mm and a tread of 275 to 300 mm. Below 150 mm the stair sprawls and eats floor area. Above 180 mm it starts to feel like a climb, and it will be unkind to older members of the family.
A useful check: twice the riser plus the tread should land between 600 and 640 mm. A 165 mm riser with a 290 mm tread gives 620. That stair will feel comfortable.
Width
A main stair in a family home should be at least 1,050 mm clear between the walls or balustrade, and 1,200 mm is noticeably better. It is the difference between two people passing on the stair and one standing aside. It is also what lets a mattress or a sofa reach the first floor without damaging the plaster.
Headroom
You need a minimum of 2,100 mm of clear height measured vertically from the nose of each tread. This is the dimension most often missed on site, usually where the stair passes under a landing or a beam. It is very expensive to fix afterwards.
Choosing the type of stair
Straight flight
The simplest and the cheapest to build. It needs a long run — around 4 metres for a typical floor height — so it suits a house with a clear wall to run along. It is also the easiest for carrying things up and down, which matters more than people expect.
L-shaped and U-shaped with a landing
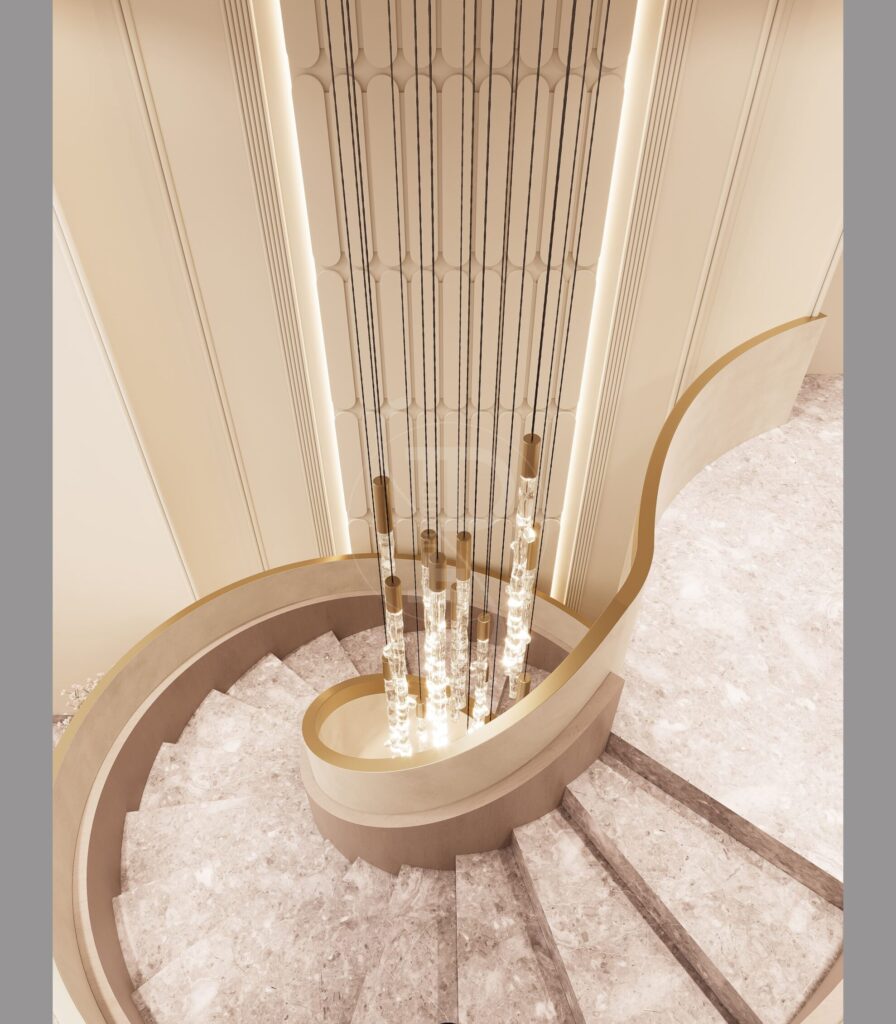
The most practical choice for most Delhi homes. The landing breaks the climb, makes the stair safer, and turns the run so it fits a compact footprint. A U-shaped stair around a void also gives you a natural place to hang a light.
Curved and helical
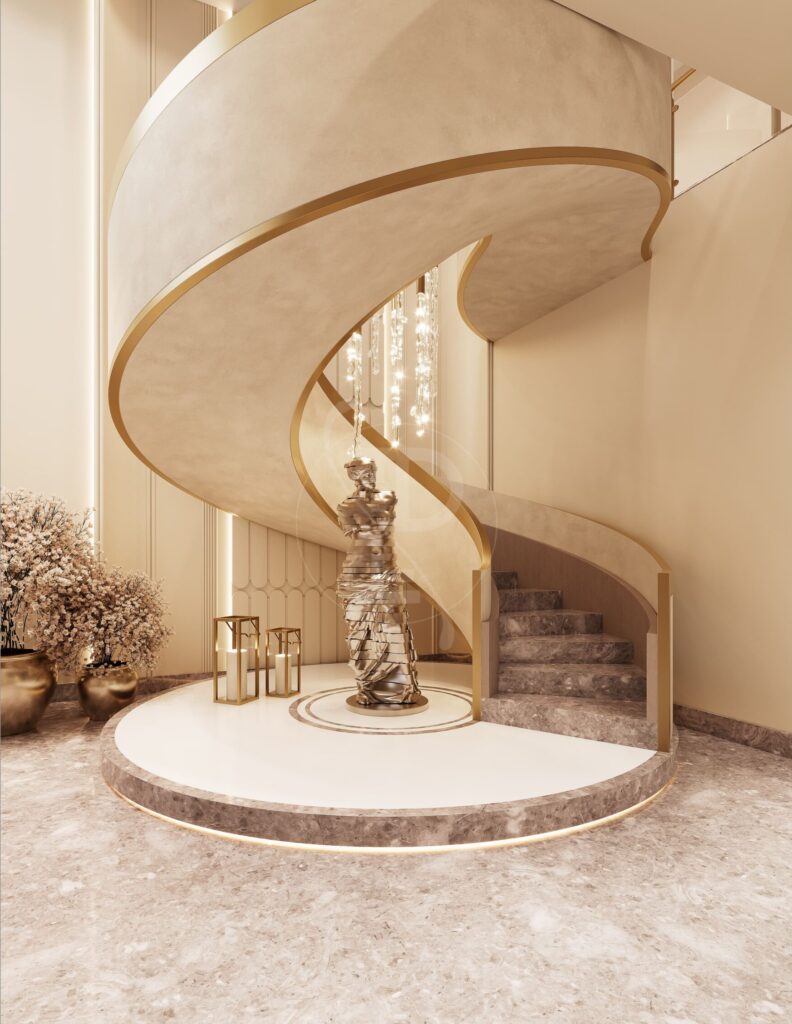
Beautiful, and considerably more expensive. A curved stair needs a generous plan and a fabricator who genuinely knows what they are doing. The stone or timber has to be cut to templates taken on site, not in a factory. Budget for both the money and the programme.
Spiral
Best kept for secondary access — to a terrace or a mezzanine. On a spiral, the tread is narrow at the inside edge, which makes it awkward as a daily route and genuinely unsafe for small children.
Materials that hold up
Stone treads
Marble, granite and limestone are the default in Indian homes and for good reason — they are hard-wearing and they suit our climate. Ask for a honed or leathered finish rather than a high polish. Polished marble on a stair is genuinely slippery, particularly in the humidity before the monsoon breaks.
Insist on a small nosing groove or an anti-skid line on each tread. It is a detail, it costs almost nothing, and it prevents falls.
Timber
Warmer underfoot and quieter than stone. Teak and oak both work well. Timber treads do move slightly with seasonal humidity, so they need a competent carpenter and a good sealer. Expect to refinish them every few years in a busy house.
Balustrade and handrail
Slim metal balustrades are the current default and they photograph well, but the important dimension is the gap. Keep vertical members no more than 100 mm apart so a small child cannot pass through. Handrail height should be 900 mm above the nosing, and it should be continuous — a handrail that stops at the landing and starts again is the one people reach for and miss.
Glass balustrades look effortless and need toughened laminated glass with a proper structural fixing. They also need cleaning constantly.
Light the stair properly
A stair lit only from the ceiling above throws your own shadow onto the treads in front of you — exactly where you need to see. The better approach is light from the side: recessed step lights in the wall at around 300 mm above tread level, or a continuous cove under the handrail.
If the stair sits against an external wall, a tall window or a skylight above the well is worth more than any fixture. It gives you free daylight through the day and turns the stair into the brightest part of the plan rather than the darkest.
Two-way switching at the top and the bottom is not optional. It is the single most common thing homeowners tell us they wish they had asked for.
The space underneath
Under-stair space is the most wasted volume in most Indian homes. The options, roughly in order of usefulness: full height storage with push-to-open doors, a powder room if the headroom allows, a study nook where the height is tallest, or simply leaving it open so the stair reads as a sculpted object rather than a box.
What we would avoid is the half-hearted version — an awkward open shelf that collects shoes and clutter. Either commit to joinery or commit to leaving it clear.
Common mistakes we are asked to fix
- Risers that vary by a few millimetres between steps. The body notices immediately and it causes stumbles. Every riser in a flight must be identical.
- The stair designed last, after the plan is frozen, so it gets squeezed into whatever is left over.
- No handrail on the wall side of a wide stair.
- Winders — tapered treads on a turn — used to save space. They are the most common cause of falls on domestic stairs.
- Beautiful open risers in a house with a toddler or an elderly parent.
Design it early
The stair should be one of the first things resolved in the plan, not the last. Its position determines how every floor is organised, where the light lands, and what you see when the front door opens.
We design the structure and the interiors together for exactly this reason — you can read about how that works in practice, or see stairs we have built in homes across Delhi NCR. If you are planning a house or a rebuild, tell us about it.
About Pochē Aesthetics
Pochē Aesthetics is a luxury residential architecture and interior design practice based in Greater Kailash, New Delhi, founded by architect Niyati Satsangi. We design private homes — farmhouses, villas and apartments — across Delhi NCR and India, handling architecture, interiors, materials, lighting and styling as one connected commission. More about the practice.
Pingback: Home Bar Design India | Dimensions, Services & Lighting