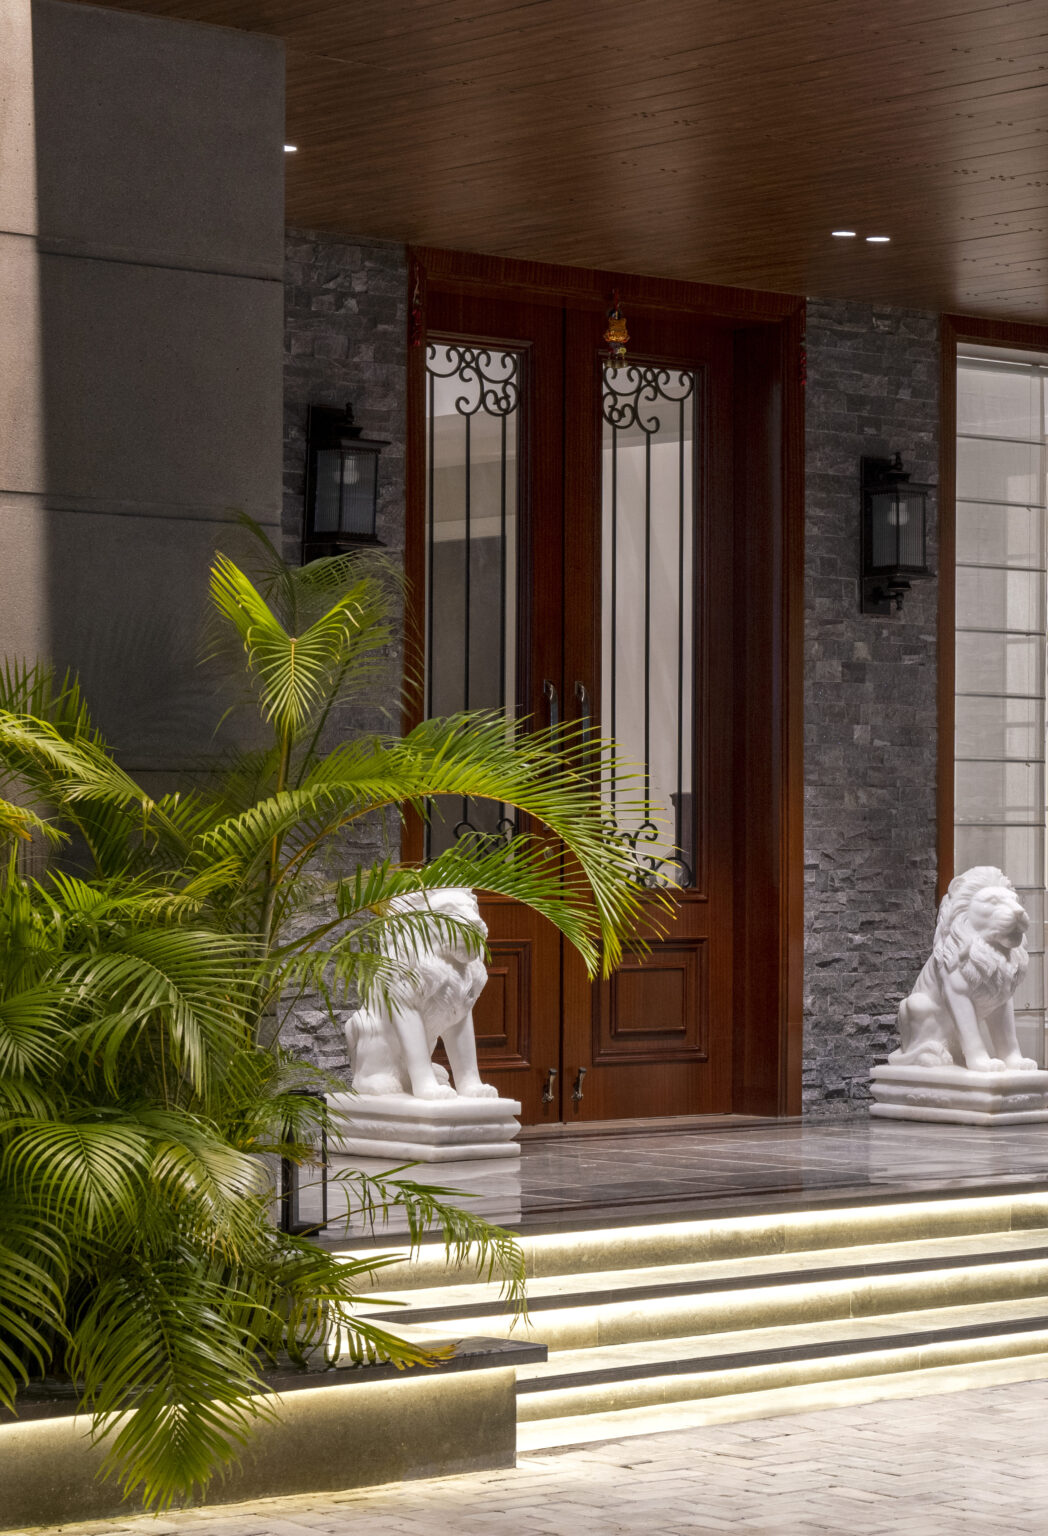
Most projects fail in the gaps between people. We remove the gaps.
Architecture, interiors and styling under one roof means one drawing set, one site team and one person answerable to you. No handovers, no blame, no rework.
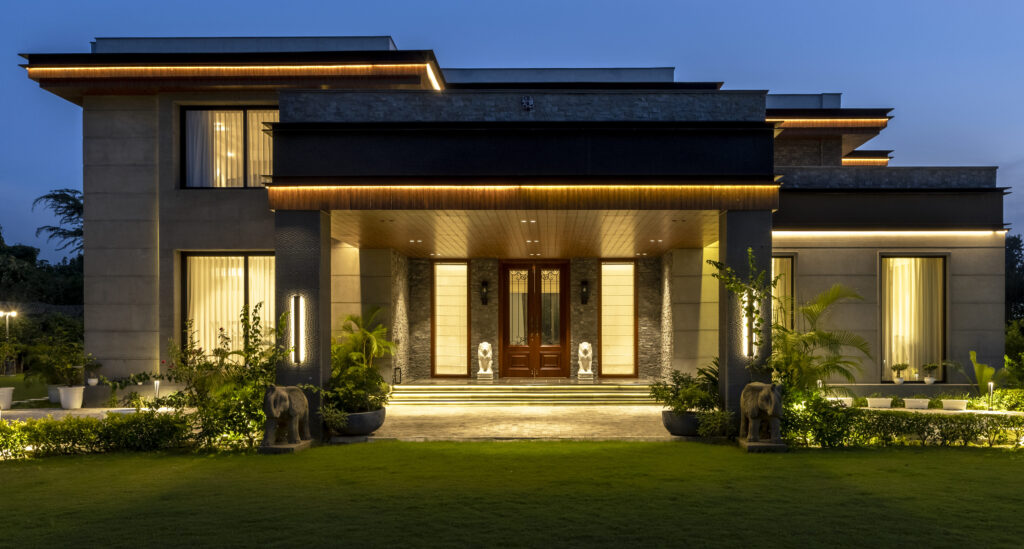
Architecture & Interior Design
From an empty plot to a finished home. We design the building and everything inside it as a single piece of work — so the architecture and the interiors are decided together, not argued about later.
- Who it is for
- Plot owners, farmhouse and villa builds, full rebuilds, and anyone who would rather brief one studio than coordinate three.
- What you receive
- Site and sun study, massing and floor plans, elevations, structural and services coordination, construction drawings, joinery and detail drawings, lighting design, material and finish schedules, furniture layout, and final styling.
- Typical duration
- Design 4–6 months, construction 14–24 months depending on scale and site.
The costliest moment in a build is when the interior designer arrives after the slab is poured and asks for a wall to move. Designing both together means the sockets, the light coves, the wardrobe depths and the plumbing are settled before anyone breaks ground — which is where budgets are actually saved.
- 01
Discover
You come to our Greater Kailash studio. We look at your drawings, talk through how you want to live, and say honestly whether we are right for it. No fee.
- 02
Define
Now we visit. Bye-laws, ground coverage, orientation, budget reality — you learn what the plot can actually hold.
- 03
Design
Massing, plans and a material direction you can hold in your hand. Revised until it is right.
- 04
Detail
Every drawing a contractor needs, with services and interiors coordinated into one set.
- 05
Execute
Site visits, vendor coordination, quality checks, and a written update every fortnight.
- 06
Complete
Furniture placed, art hung, lighting balanced. You walk into a home, not a site.
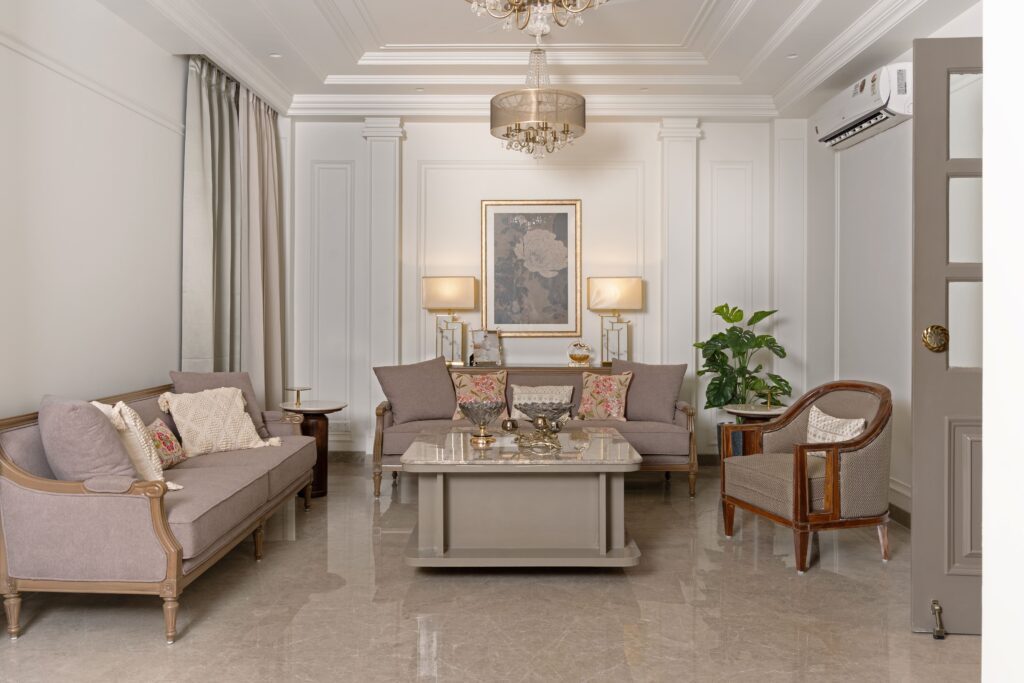
Interior Design
You already have the shell. We take it from bare structure to finished, functioning home — planned properly, drawn properly, and supervised through execution.
- Who it is for
- Apartment and builder-floor owners, handover flats, and renovations of homes that no longer fit how the family lives.
- What you receive
- Measured drawings, space planning and layout options, joinery and wardrobe details, false ceiling and electrical layouts, lighting design, material and finish palette, furniture and upholstery selection, execution drawings and site supervision.
- Typical duration
- Design 6–10 weeks, execution 4–8 months depending on scope.
Most interior budgets overrun because decisions are made in the wrong order — finishes chosen before layouts are settled, furniture bought before joinery is drawn. We front-load the thinking so that by the time work starts on site, the expensive questions are already answered.
- 01
Discover
Bring the floor plan to our studio. We hear the brief and set a realistic budget band before anything is drawn.
- 02
Define
We measure on site, then return two or three genuinely different plans — so you choose a direction, not a decoration.
- 03
Design
Renders, palettes and physical samples. You see the room before it is built.
- 04
Detail
Joinery, electrical, ceiling and finishes, detailed enough that vendors quote accurately.
- 05
Execute
Vendor coordination and site checks, with one point of contact throughout.
- 06
Complete
The final layer — textiles, art, objects — installed and photographed.
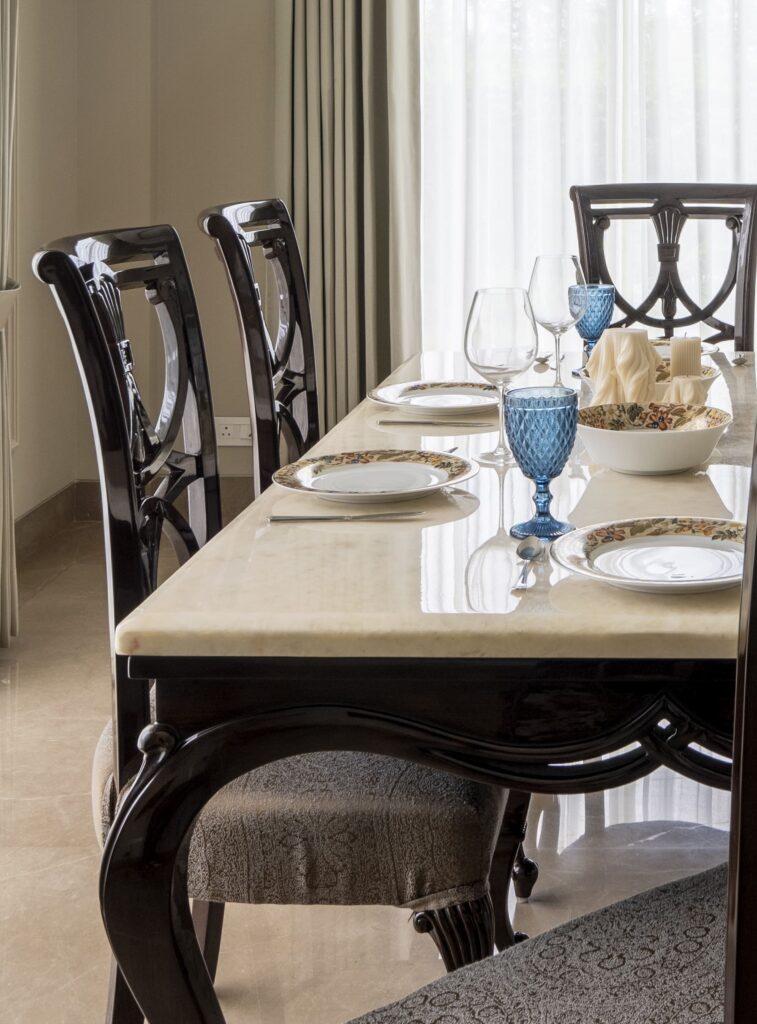
Interior Styling
Your home is built and liveable — but it has never quite come together. Styling is the layer that finishes it: furniture, textiles, art and objects, composed around how you actually use each room.
- Who it is for
- Recently moved families, homes that feel unfinished years after handover, and owners preparing a property for photography, an event or sale.
- What you receive
- Room-by-room styling concept, furniture and décor sourcing, rug and upholstery selection, art curation and framing, accessory and lighting layer, plus a supervised installation day.
- Typical duration
- 3–6 weeks from walkthrough to installed.
It is the fastest and least disruptive way to change how a home feels — no dust, no contractors, no moving out. For many families it is also the honest first step: work with us on one room, see how we think, and decide from there whether to go further.
- 01
Discover
We meet at the studio with your photographs and plans, and work out room by room what is not doing its job.
- 02
Define
Once the brief is agreed we come to you, measure, and return a styling direction per room — what stays, what goes, what is added.
- 03
Design
Furniture, textiles and art sourced against the concept and your budget, presented for approval.
- 04
Complete
One supervised day. You leave in the morning and come back to a finished home.
Start here.
You own a plot
You need Architecture & Interior Design. Talk to us before you appoint a contractor — the earlier we are involved, the more we can save you.
You have the keys
You need Interior Design. Bring us the floor plan and we will tell you within one meeting what is realistic.
You already live there
You need Interior Styling. The lowest commitment, and usually the biggest visible change.